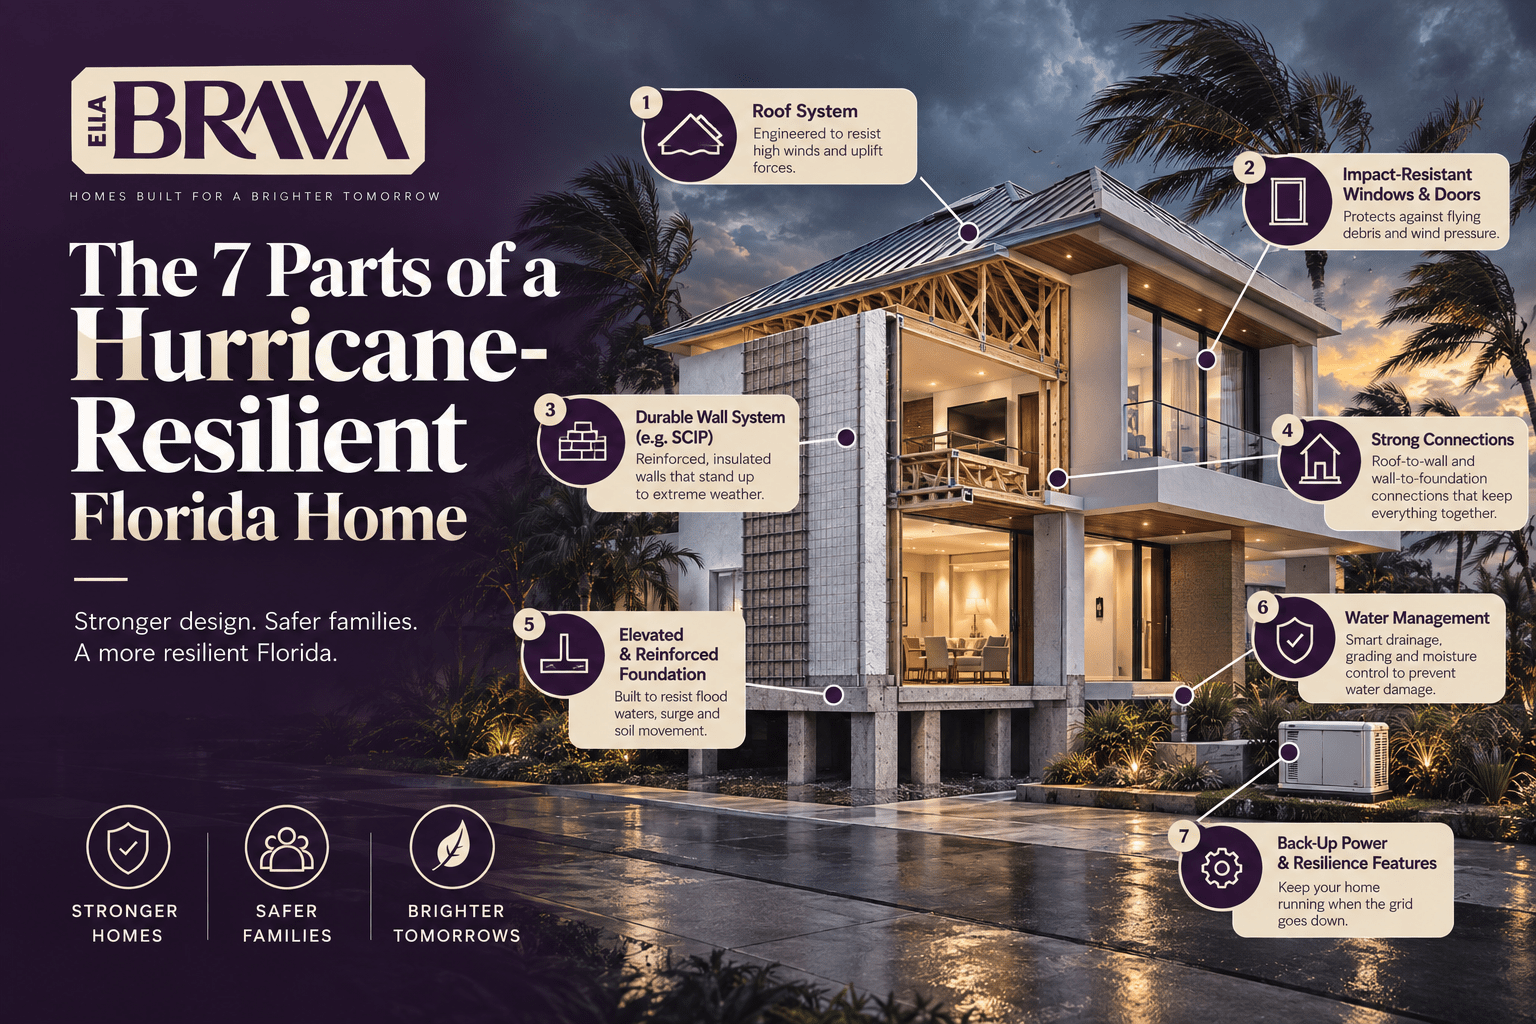
Ask ten different builders what makes a home hurricane resilient and you will likely get ten different answers, usually centered on whatever that particular builder happens to specialize in. Impact window companies talk about openings. Roofers talk about roofs. Concrete contractors talk about walls.
The truth is that hurricane resilience is not any single product or feature. It is the result of several systems working together as one connected structure. Weaken any one part of that chain and the rest cannot fully compensate for it. So rather than focus on one piece, we want to walk you through all seven parts that actually determine how a Florida home performs when the wind picks up.
The Seven Parts, In the Order They Matter Structurally
1
The Foundation
Everything above the foundation is only as reliable as the foundation itself. A properly engineered foundation anchors the structure to the ground and gives every other system above it something solid to transfer load into. This includes appropriate footing design for your specific soil conditions, and the connection points where walls will eventually tie in.
2
The Wall System
Your walls need to do two jobs at once: carry structural load and resist wind pressure and debris impact. This is where construction method matters most. A continuous reinforced concrete wall system, like SCIP construction, behaves differently under wind load than assembled block or wood framing, largely because it acts as one connected shell rather than a series of individually fastened pieces. We cover this comparison in detail in our article on SCIP versus concrete block construction.
3
The Continuous Load Path
This is the part most homeowners have never heard of and the part engineers care about most. A continuous load path means the foundation, walls, and roof are engineered and physically connected as a single system, so wind uplift and lateral force get transferred safely down into the ground rather than concentrating at weak connection points. A home can have strong walls and a strong roof individually and still underperform if those two systems are not properly tied together.
4
The Roof Structure and Covering
Roof failure is one of the most common starting points for catastrophic hurricane damage, because once a roof is compromised, wind and water gain access to the entire structure. This part covers both the roof covering itself and, just as importantly, how the roof deck is fastened to the trusses or rafters below it, and how those trusses connect down to the walls.
5
Protected Openings
Windows, entry doors, and garage doors are consistently the weakest points in a home’s wind resistance, because once wind gets inside through a failed opening, internal pressure can push outward on the roof and walls from the inside. Impact rated products tested to Miami-Dade or Broward County Notice of Acceptance standards address this directly, and garage doors in particular deserve specific attention given their size. We go deeper on this in our article on impact windows, garage doors, and the building envelope.
6
Building Envelope and Moisture Management
Wind resistance and water resistance are related but separate problems. A well detailed building envelope manages how water is shed and drained away from the structure, particularly around openings, roof penetrations, and wall transitions, reducing the risk of water intrusion during the sustained rain that accompanies most hurricanes, regardless of how well the structure itself holds up.
7
Site Grading, Drainage, and Flood Planning
Wind is only one part of hurricane risk in Florida. Storm surge and heavy rainfall create flooding risk that structural wind resistance alone does not address. Site grading, elevation relative to base flood elevation requirements, and drainage planning all affect how a home handles water, separately from how it handles wind. We cover this in more depth in our companion article on flood and storm surge planning.
Why Treating These as One System Matters More Than Any Single Feature
It is tempting to focus your budget and attention on the one feature that feels most tangible, like impact windows or a metal roof, because those are the parts you can see and touch during a walkthrough. But a home is only as resilient as its weakest connected part.
We have seen homes with excellent individual components that still underperformed in a storm because those components were never properly connected as one structural system. The connections matter as much as the parts themselves.
This is really the core idea behind a continuous load path, and it is why we approach every custom build by coordinating all seven of these parts from the earliest design conversations, rather than treating them as separate decisions made by separate trades at separate points in the project.
A Quick Way to Evaluate Any Home or Design Against This List
- Can your builder explain how the roof structure connects down through the walls to the foundation, specifically?
- Are your windows, doors, and garage door individually rated for your county’s wind and impact requirements?
- Has your site’s grading and drainage been planned around both your specific flood zone and your lot’s natural water flow?
- Is your wall system contributing structural strength, or only serving as a non load bearing enclosure around a separate frame?
If any of these questions gets a vague answer, that is a good signal to ask for more detail before committing to a design or a builder.
Want Every Part of Your Home Engineered as One System?
We coordinate foundation, structure, roof, openings, and site planning together from day one, not as separate decisions made in isolation. Bring us your lot and let's talk through what resilience actually looks like for your build.
Talk to Ella Brava
Frequently Asked Questions
Which of the seven parts matters most for hurricane resilience?
No single part matters most on its own. The continuous load path, which connects the foundation, walls, and roof as one structural system, is what determines whether the other six parts actually work together during a real storm.
Is a metal roof enough to make a home hurricane resilient on its own?
A quality roof covering helps, but roof performance depends just as much on how the roof deck is fastened to the structure below it and how that structure is tied to the foundation. A strong roof covering on a poorly connected structure will not deliver the resilience most homeowners expect.
Does flood risk fall under hurricane resilient construction?
Flood and storm surge risk are related to hurricanes but are addressed through different planning, including site grading, elevation, and drainage, rather than through structural wind resistance alone. Both need to be planned for separately as part of a complete resilience strategy.
Written and reviewed by the Ella Brava design and build team, based in Florida and focused on custom, resilient home construction. We coordinate structure, insulation, and architectural design as one integrated process for every home we build.