
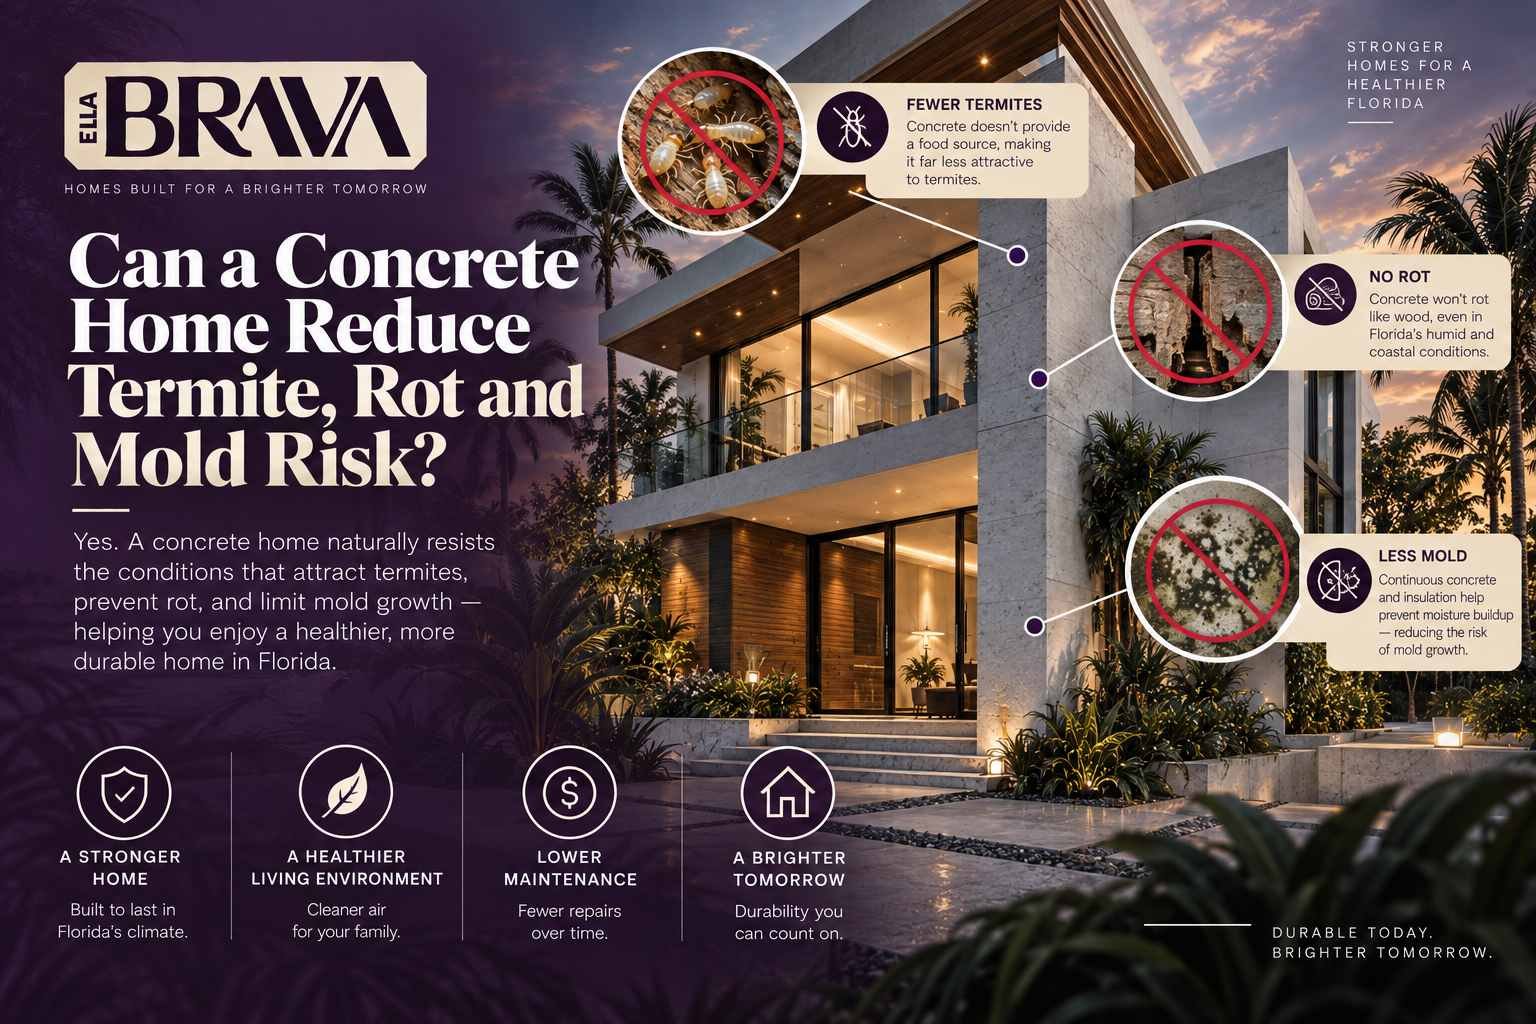
In Florida, protecting a home from termites, rot, and mold is not simply a matter of choosing attractive finishes or scheduling occasional maintenance. The building itself has to deal with a demanding environment: high humidity, heavy rainfall, warm temperatures, moisture around foundations and openings, and, in many coastal areas, wind-driven rain.
That makes the materials and assemblies used to construct a home especially important. A concrete-based structural system can reduce some of the conditions that make conventional wood construction vulnerable to biological deterioration. But it is important to be precise: concrete does not make a house termite-proof, rot-proof, or mold-proof.
The more useful question for a Florida homeowner is whether a concrete wall system can reduce the amount of vulnerable organic material in the structure while making moisture management and long-term durability easier to address.
Florida's climate creates a combination of heat and moisture that can be demanding on residential construction. Rainfall, humidity, storms, and water around the building envelope all create opportunities for moisture to enter or accumulate if the home is not carefully detailed.
The building envelope includes much more than the structural wall. Roofs, windows, exterior doors, foundations, wall transitions, penetrations, flashing, drainage paths, and other components all influence how water moves through or around a house.
That distinction matters because many moisture problems do not originate with the structural material itself. A poorly flashed window, roof leak, unsealed penetration, or inadequate drainage path can introduce water regardless of whether the house is constructed from concrete or wood.
Termites add another consideration. Subterranean termites can move between soil and buildings in search of cellulose-based food sources. Moisture conditions can also contribute to environments favorable to termite activity, which is one reason site drainage and moisture control matter alongside termite protection.
A resilient home is not a building that can never get wet or experience pests. It is a building designed so moisture and biological threats have fewer opportunities to become major problems.
Termites feed on cellulose, which is found in materials such as wood. Concrete itself does not provide termites with a cellulose food source.
That distinction can be valuable when evaluating the structural wall system of a Florida home. A reinforced concrete wall can replace significant portions of the wood framing that would otherwise form part of a conventional exterior wall.
This does not mean that a concrete home cannot have termites. It means that the primary structural wall can contain less termite-susceptible organic material.
In a concrete-based wall system, the primary structural wall is not dependent on wood studs for its load-bearing function. That changes what termites can damage within the structural wall itself.
Termites can still reach other cellulose-containing materials, including wood trim, cabinetry, doors, roof components, landscaping materials, and other parts of a building.
The advantage is therefore better described as reduced dependence on vulnerable structural wood, rather than complete termite immunity.
A concrete home in Florida should still incorporate appropriate termite prevention, inspection, and detailing practices.
Site conditions matter as well. Soil, drainage, landscaping, slab construction, utility penetrations, and concealed access points can all influence how termites interact with a building.
Florida construction guidance also recognizes the relationship between soil moisture, termite conditions, and building detailing. Moisture management below slabs and around foundations is therefore part of the larger strategy rather than an afterthought.
Rot is fundamentally connected to moisture. Wood-decay fungi require suitable moisture conditions to become active, so controlling persistent wetting is one of the most important ways to protect wood components.
Reinforced concrete does not rot in the same biological way that wood does. When concrete forms the primary structural wall, the wall itself is not dependent on organic material for its structural capacity.
That can be particularly relevant in Florida, where homes can experience periods of high humidity, heavy rainfall, and storm-driven water.
A concrete house can still contain wood.
Roof framing, doors, cabinetry, trim, interior finishes, exterior accents, and furniture may all contain wood or wood-based materials.
Those materials still need protection from persistent moisture. Good drainage, flashing, roof detailing, properly integrated windows and doors, and effective water-shedding details remain important.
The strongest strategy is not simply “use concrete.” It is to use concrete as part of a complete moisture-management system.
Mold is often discussed as if it were a direct consequence of a particular structural material. In reality, the more important question is whether moisture remains available to materials that can support biological growth.
Concrete itself is not an organic food source for mold. But a concrete home can still contain drywall, wood, paper products, dust, fabrics, insulation materials, furnishings, and other materials that can support mold growth when they remain damp.
That means a concrete structure can reduce one category of vulnerable material without eliminating the need for moisture control.
When the structural wall is reinforced concrete rather than wood framing, there is less organic structural material inside that wall itself.
This can be useful in a humid climate because the primary structure is less dependent on materials that can decay when repeatedly exposed to moisture.
Concrete walls can still become wet. Water can enter through poorly detailed openings, roof-to-wall transitions, plumbing penetrations, cracks, joints, or other parts of the building envelope.
If moisture enters an assembly and cannot drain or dry effectively, mold can still develop on susceptible materials nearby.
This is why a high-performance Florida home should be designed around the complete moisture pathway, rather than relying on concrete alone.
| Risk | Wood-Framed Construction | Concrete-Based Structural Wall |
|---|---|---|
| Termites | Structural wood can provide a cellulose food source if termites gain access. | Concrete itself does not provide termites with cellulose, although other building components can still be vulnerable. |
| Wood rot | Persistent moisture can deteriorate structural wood. | Concrete does not rot like wood, reducing dependence on rot-sensitive structural material. |
| Mold | Moisture inside a wall can affect wood and other organic materials. | Concrete reduces organic structural material, but drywall, finishes, furnishings, and other materials can still support mold if they stay wet. |
| Moisture management | Requires careful control of water, vapor, drainage, and drying around wood assemblies. | Still requires careful envelope detailing; concrete does not eliminate moisture-management requirements. |
| Long-term durability | Depends heavily on keeping moisture away from vulnerable materials and maintaining the complete envelope. | Can reduce dependence on organic structural materials while still requiring proper envelope design and maintenance. |
One of the easiest mistakes in discussions about concrete construction is treating the structural wall as the entire building envelope.
It is not.
A home's resistance to moisture and biological deterioration depends on how the roof, walls, windows, doors, foundation, drainage, insulation, penetrations, and mechanical systems work together.
For example, a concrete wall paired with poorly flashed windows can still experience water intrusion. A durable structural system paired with a leaking roof can still develop moisture-related damage. A concrete foundation surrounded by poorly managed drainage can still create wet conditions around the building.
Florida Building Commission material similarly emphasizes the building envelope as the primary barrier between interior and exterior conditions and identifies moisture intrusion as an important contributor to problems such as interior mold and staining.
This is why EllaBrava approaches resilient construction as an integrated structural and envelope design problem rather than treating each material as an isolated solution.
Structural Concrete Insulated Panels, commonly called SCIP, combine reinforced concrete faces with an insulating core to create a structural wall assembly.
The system differs from conventional wood framing because the structural and insulating components are integrated into a panel rather than relying on a field-built wood stud cavity for the primary wall structure.
For Florida construction, that combination can be relevant for several reasons. The concrete faces provide structural mass, while the insulation helps reduce heat transfer through the wall assembly.
The reduced reliance on conventional wood framing can also change how the wall responds to termites, rot, and moisture exposure.
However, the exact performance of a SCIP wall depends on its engineering, connections, concrete specifications, insulation characteristics, waterproofing strategy, openings, and installation quality.
The material system matters, but the details determine whether the material performs as intended.
When evaluating a concrete home in Sarasota, Southwest Florida, or another humid and storm-exposed part of Florida, it is worth looking beyond the structural material and asking how the entire building manages water.
No.
A concrete home can reduce exposure to some of the conditions associated with termite damage and wood rot, but it does not eliminate biological or moisture-related risks.
Concrete is not a cellulose food source for termites and does not decay like structural wood. A concrete structural wall can therefore reduce the amount of vulnerable organic material within the primary structure.
But termites can still attack other wood products. Mold can still grow on damp organic materials. Water can still enter through failed details. And excessive indoor humidity can still create problems.
The practical advantage is that a concrete structural system can provide a more resilient starting point, particularly when combined with continuous insulation, careful waterproofing, drainage, airtightness, and appropriately designed mechanical systems.
These questions usually reveal more about a home's long-term resilience than simply asking whether the house is “concrete.”
Concrete can be an important part of a resilient Florida home because it changes the role that vulnerable organic materials play in the primary structure.
It can reduce dependence on structural wood, avoid wood rot in the concrete wall itself, and provide a durable structural foundation for a high-performance building envelope.
But resilience does not come from concrete alone.
The best-performing home is one where the structure, insulation, water management, openings, roof, HVAC system, and interior humidity strategy have been considered together from the beginning.
That integrated approach is particularly valuable in Florida, where heat, humidity, heavy rainfall, and storm exposure can test weaknesses that may remain unnoticed in a milder climate.
Concrete can reduce certain risks. Good design determines whether those advantages translate into a healthier, more durable home.
We can walk you through how a concrete-based structural and insulated wall system could fit your specific home, site, orientation, and resilience goals before construction begins.
Talk to Ella BravaNo. Concrete itself does not provide termites with cellulose, but termites can still reach wood and other cellulose-containing materials elsewhere in the home. A concrete structural system can reduce the amount of vulnerable structural wood, but appropriate termite prevention and inspection are still important in Florida.
Concrete does not rot like wood, so using concrete for the primary structural wall can reduce exposure to structural wood decay. However, a concrete home may still contain wood components that require protection from persistent moisture.
Mold does not use concrete itself as an organic food source, but mold can grow on dust, finishes, drywall, wood, furnishings, and other organic materials that become persistently damp. Moisture control remains essential in any Florida home.
A properly designed concrete-based home can offer advantages in a humid climate by reducing the amount of structural wood exposed to moisture and biological deterioration. The overall result still depends on the complete building envelope, drainage, insulation, waterproofing, ventilation, and HVAC design.
A SCIP wall can reduce reliance on conventional wood framing because its primary structural components are reinforced concrete. That can reduce the amount of cellulose-based structural material within the wall, although other parts of the home may remain susceptible to termites.
Yes. Storm water can enter through damaged roofs, windows, doors, penetrations, or other parts of the building envelope. Rapid drying and professional assessment after significant water intrusion are important regardless of the structural wall material.
No. Concrete is one component of a resilient building strategy. Structural connections, roof design, impact-resistant openings, water management, continuous insulation, airtightness, drainage, and mechanical systems all contribute to the home's overall performance.