
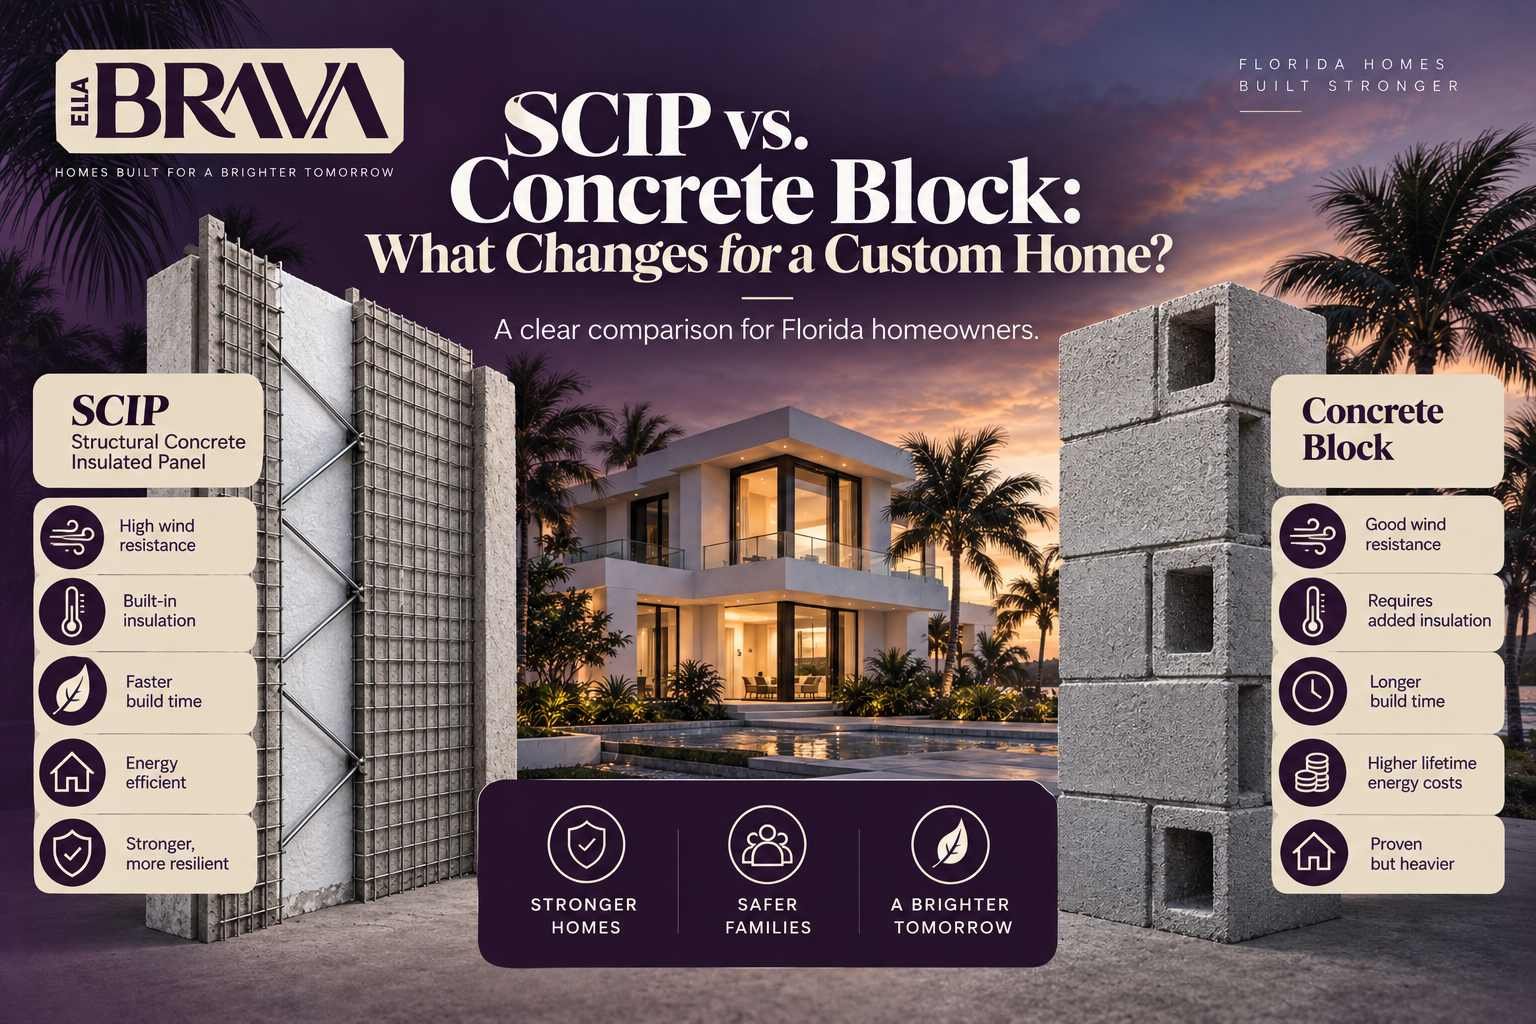
If you have already read our introduction to SCIP construction, you understand the basic method. The next question almost every homeowner asks is the practical one: how does this actually compare to concrete block, the material most Florida homes have been built with for the last several decades?
It is a fair comparison to want, and it deserves a real answer rather than a sales pitch for one side or the other. Both methods can produce a strong, code compliant Florida home. What changes between them is design freedom, how the building performs day to day, and how the construction process itself unfolds. Let’s walk through each of those honestly.
Concrete block builds a wall out of individual modular units stacked and mortared together, while SCIP builds a wall out of a continuous panel that becomes a single reinforced concrete shell once structural concrete is applied to both faces. That one difference in approach is what drives almost every other distinction between them.
| Factor | Concrete Block (CMU) | SCIP |
|---|---|---|
| Design flexibility | Best suited to straight walls and modular dimensions based on block size | Panels are workable before concrete is applied, allowing curves, arches, and custom shapes more easily |
| Insulation | Typically added afterward, often leaving thermal gaps at block webs | Rigid foam core runs continuously through the panel as part of the structure |
| Wall continuity | Made of individual units joined by mortar joints | Cures into one continuous reinforced concrete shell |
| Labor familiarity | Widely understood by Florida trade crews with decades of local experience | Requires crews specifically trained and experienced in SCIP installation |
| Typical cost position | Often the baseline reference point in most Florida markets | Frequently comparable, sometimes modestly higher upfront, depending on design complexity |
| Long term energy performance | Depends heavily on the quality of separately added insulation | Often more consistent due to continuous insulation built into the wall itself |
We are not going to pretend block is obsolete, because it genuinely is not. There are real situations where it remains a smart, practical choice.
We do not tell every client to build in SCIP. We tell them what their specific design, lot, and priorities actually call for, and sometimes that answer is still block.
Block construction follows a well established, familiar sequence most Florida permitting offices and inspectors know intimately. SCIP construction follows a different sequence, involving panel placement, reinforcement, and a concrete application phase, which means it benefits from a crew and a builder who have specifically coordinated this process before, not one encountering it for the first time on your project.
Both methods are permittable under the Florida Building Code when properly engineered, but because SCIP is less common than block in many jurisdictions, it helps to work with a builder who has an established relationship with local building officials and a track record of SCIP projects passing inspection smoothly.
Once either wall system is complete, most finishing trades, electrical, plumbing, drywall, and exterior finishes, proceed in fairly similar fashion. The real differences live earlier in the process, at the structural stage, rather than in the finishing stages most homeowners spend the most time thinking about.
Asking whether SCIP or block is objectively better is a bit like asking whether a sedan or a truck is objectively better. It depends entirely on what you are building and what you need it to do. The more useful question is this: given your specific design, your lot’s exposure, and your priorities around comfort and long term performance, which method actually serves your goals?
A builder who has genuine experience with both methods should be able to walk you through that decision honestly, including telling you when block is the smarter choice for your specific project, rather than defaulting to whichever method they happen to specialize in.
We build in both SCIP and concrete block, and we will give you an honest read on which one actually fits your architecture, your lot, and your budget.
Talk to Ella BravaNot always. Costs vary by market, design complexity, and labor availability, and SCIP is often comparable to block, though it can run modestly higher on some projects. Long term energy and maintenance savings frequently factor into the overall value comparison.
Yes, in some cases. It is not unusual for a design to use SCIP where curved walls or specific architectural features call for it, while using block for more straightforward sections, though this requires careful engineering coordination between the two systems.
Both can perform well when properly engineered and connected as part of a continuous load path. The wall material itself is only one part of overall hurricane resilience, alongside roof structure, openings, and how all the systems are tied together, as covered in our article on the seven parts of a hurricane resilient home.