
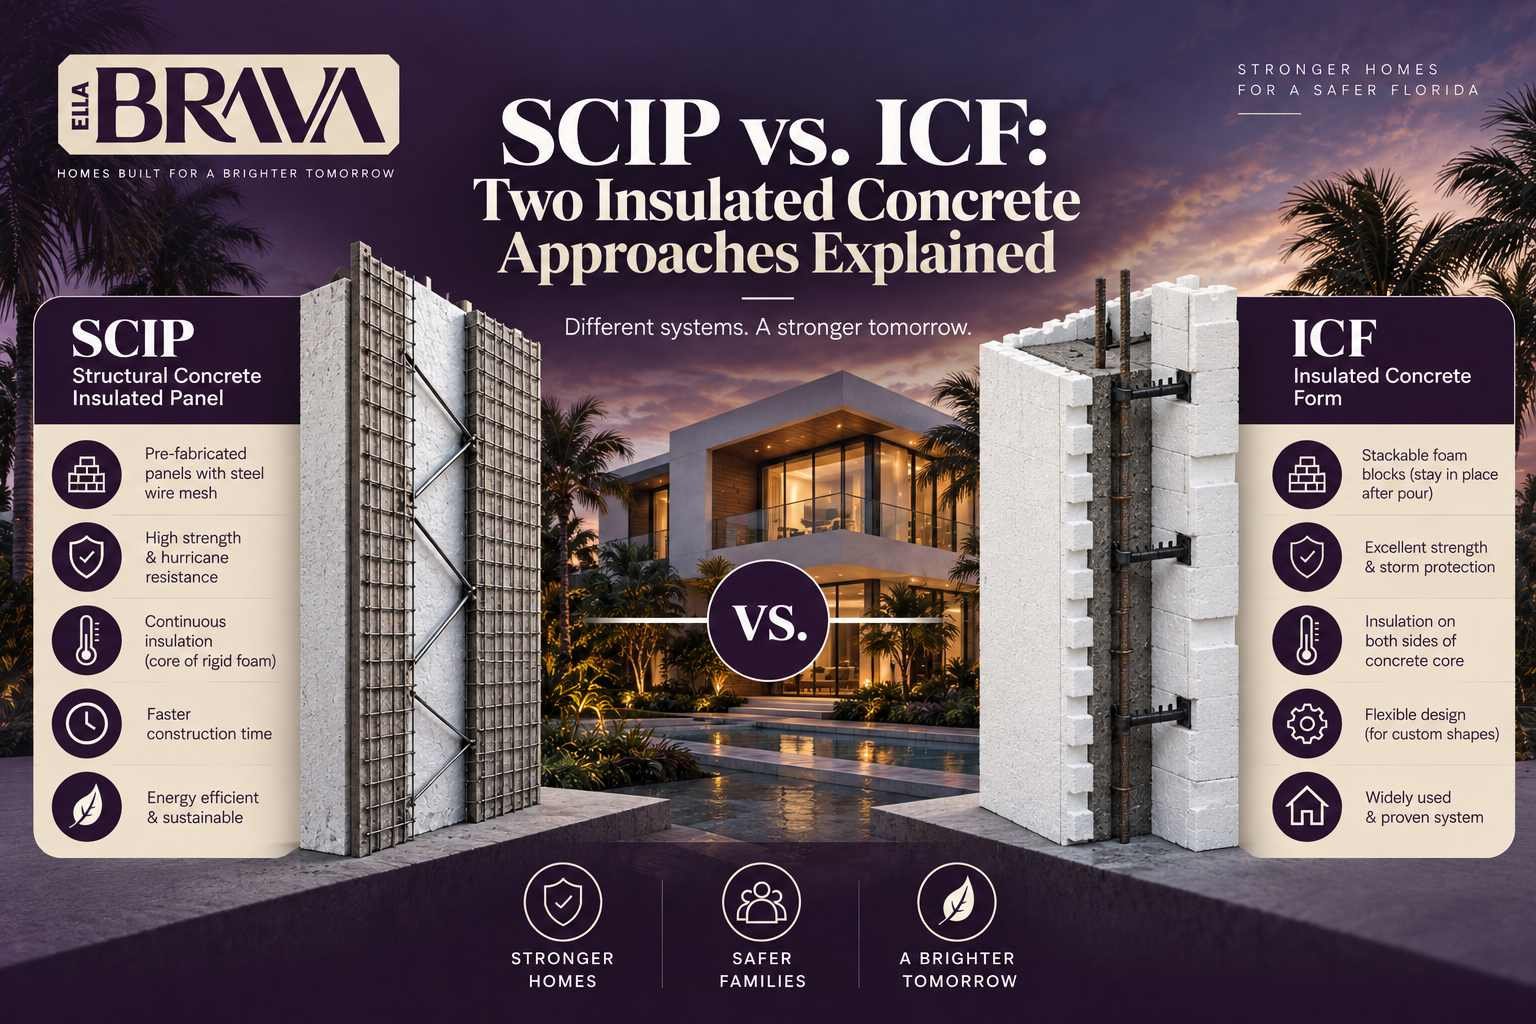
Once homeowners start researching insulated concrete construction, they almost always run into two acronyms that sound like they might be the same thing: SCIP and ICF. Both involve foam insulation. Both involve concrete. Both get described as stronger and more energy efficient than standard framing. And both get used, somewhat loosely, in the same marketing sentences online.
They are not the same method, and the difference between them comes down to one core question: where does the foam end up once the wall is finished? That single distinction shapes almost everything else about how each system performs.
ICF stands for Insulated Concrete Form. The process starts with hollow foam blocks or panels that get stacked and locked together, similar in concept to oversized interlocking bricks, forming a mold. Reinforcing steel is placed inside that mold, and then concrete is poured into the hollow center. Once the concrete cures, the foam forms are left in place permanently, on both the interior and exterior faces of the wall.
The result is a wall with a solid concrete core sandwiched between two layers of foam insulation that remain part of the finished structure.
SCIP stands for Structural Concrete Insulated Panel. It starts from a different point. A panel made of a rigid foam core connected to welded steel wire mesh on both faces, tied together with diagonal truss wires, is set into place first. Structural concrete or mortar is then sprayed or troweled onto both outer faces of that panel, becoming the primary structural material itself, with the foam remaining as the insulating core in the middle.
We cover this process in more detail in our full guide to what a SCIP home actually is, but the short version is that the concrete in a SCIP wall is applied to the outside of the panel, rather than poured into the center of it.
| Factor | ICF | SCIP |
|---|---|---|
| Concrete placement | Poured into the center, between two foam layers | Applied to the outer faces, surrounding a foam and mesh core |
| Foam location in finished wall | Remains exposed on interior and exterior wall surfaces | Sealed inside the wall, between the concrete faces |
| Wall shaping before finishing | Limited to the shapes the rigid foam forms allow | Panel can be shaped and curved before concrete is applied |
| Finished wall thickness | Often thicker, due to form and core dimensions | Can often be built thinner for comparable structural performance |
| Exposed foam maintenance | Interior foam face typically needs a protective finish layer | Foam is not exposed, protected by concrete on both sides |
Because SCIP construction fully encloses the foam core within concrete on both sides, the foam itself is not directly exposed on either the interior or exterior wall surface. ICF walls, by comparison, typically require a code compliant thermal or ignition barrier applied over the exposed interior foam face, most commonly drywall, to meet fire code requirements.
ICF forms are manufactured in fairly standardized shapes and dimensions, which works well for straight walls and predictable geometry but becomes more complex and costly for curves or unconventional forms. SCIP panels are more workable before the concrete stage, which tends to make curved walls, arches, and custom architectural shapes more achievable without major cost premiums.
Because ICF walls include the thickness of two permanent foam layers plus the concrete core, they often end up thicker overall than a comparably performing SCIP wall, which can translate to slightly more usable interior square footage on a SCIP home built to the same exterior footprint.
Both systems perform well against moisture when properly detailed, but they manage it differently. ICF relies on proper flashing and detailing where the exposed foam meets other building materials. SCIP relies on the concrete finish itself, applied continuously over the foam core, along with proper sealing at panel joints and openings.
Neither system is universally superior. We have clients whose design and goals point clearly toward SCIP, and we have had honest conversations where ICF made more sense for what they were trying to build.
It is worth zooming out here. While SCIP and ICF differ from each other in meaningful ways, they share far more in common with each other than either does with standard wood frame construction. Both deliver continuous insulation as part of the structural wall itself, both offer strong thermal mass benefits for Florida's climate, and both generally outperform framed walls on consistent indoor comfort, which we explore further in our article on how continuous insulation and concrete mass affect Florida comfort.
Tell us about your design and your priorities, and we will give you a straightforward comparison based on your specific project, not a one size fits all recommendation.
Talk to Ella BravaBoth can perform well when properly engineered and tied into a continuous load path connecting the foundation, walls, and roof. Wall method is one factor among several, alongside roof structure and protected openings, as covered in our article on the seven parts of a hurricane resilient home.
Typically yes. Because ICF leaves foam exposed on the interior face, most jurisdictions require a fire rated finish layer, commonly drywall, over that exposed foam. SCIP walls are concrete on both faces once finished, so this specific requirement generally does not apply in the same way.
Concrete block remains the most common method across Florida overall, with both ICF and SCIP representing smaller but growing segments, each favored by different builders and homeowners depending on design goals and local crew experience.